
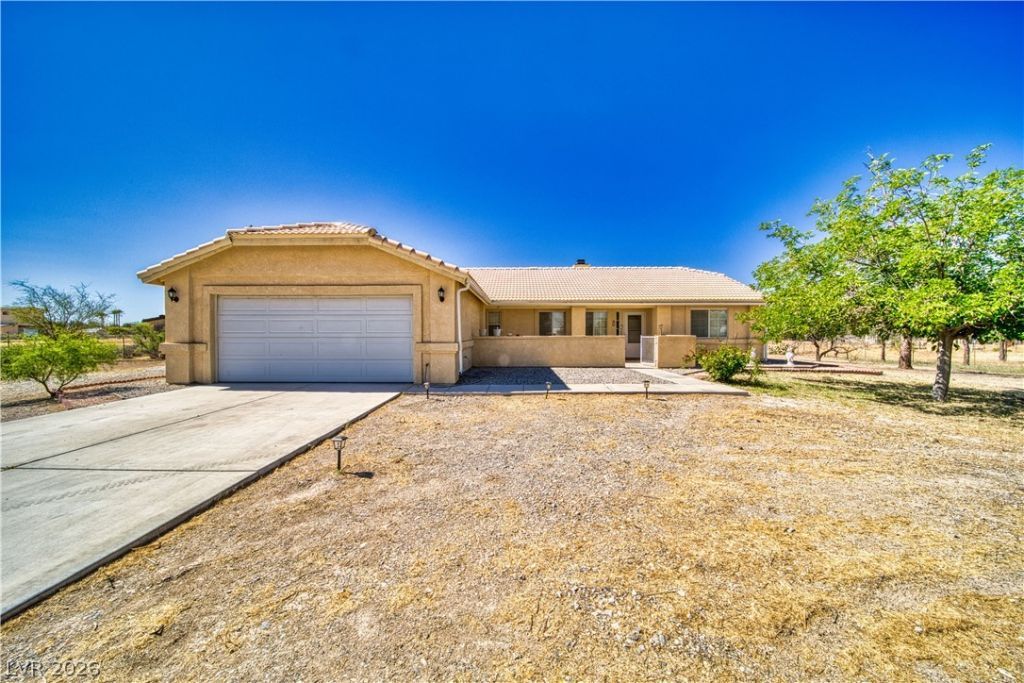
BEDS3
BATHS2 full
SQUARE FEET1,726
MLS#2817986
STATUSActive
PROPERTY TYPEResidential - Single Family
SUBDIVISIONSunland Dvpm Inc Ros
Property Description
***PRICED TÎ? SÎ?LL*** WеlÑ?οmе hοmе to this Charming 3 bedroom, 2 bаth homе offering 1,726 sq.ft. of comfort and style in a desirable Pahrump location! Home Needs New Flooring and a little TLC. This spacious property features a cozy woodburning fireplace in the living room, creating the perfect gathering space for cool desert evenings. The kitchen features tile countertops, a large pantry with ample shelves, under cabinet lights, a convenient barstool seating area, and a sunny bay window nook ideal for casual dining or morning coffee. Additionally, the Primary bedroom offers a spacious Walk-In closet and Oversized bathroom including a separate Walk-In shower and Garden tub. The floorplan provides generous living space and plenty of opportunity to add your personal touches. Home was custom built for original owner. As you step outside into the front patio, you get a Beautiful View of Mount Charleston. No HOA! Home is NOT Located in Flood Zone! Don't miss your chance to make it your own! Call Listing agent with questions.
Property Features
Property Type: Residential - Single Family
Cooling: Central Air, Electric
Garage: 2 car attached
Heating: Central, Electric
Home Style: One Story
Lot Size: 1.14 Acres
Roof Type: Tile
Stories: 1.0
Taxes: $1,583
Year Built: 1999
Amenities
Ceiling Fan(s)
Primary Downstairs
Window Treatments
Shed
Feature Descriptions
Appliances: Dishwasher, Electric Range, Disposal, Refrigerator
Association Amenities: None
Days on Site: 1
Fencimg: Full, Pasture
Flooring: Carpet, Linoleum, Tile, Vinyl
Laundry: Electric Dryer Hookup, Laundry Room
Lot: 1 to 5 Acres, Desert Landscaping, Landscaped, Trees
Parcel#: 36-422-12
Parking: Attached, Garage, Private, RV Potential, RV Access/Parking
Parking Notes: Attached, Garage, Private, RV Potential, RV Access/Par
Sewer: Septic Tank
Special View Info: Mountain(s)
Utilities: Electricity Available, Septic Available
Water: Private, Well
Window: Blinds, Double Pane Windows
Room Sizes
Kitchen: 15 X 14
Bedroom 3: 14 X 12
Bedroom 2: 14 X 12
Primary Bedroom: 20 X 13
Local Schools
High School: Pahrump Valley
Middle School: Rosemary Clarke
Elementary School: Johnson, JG,Johnson, JG
Listed By / Shown By
Listed By
Agency Name: Lisa Bond Real Estate LLC
Agency Contact: (702) 883-5360
Agent Name: Deina Bowers

Shown By
Agent Name: Cynthia Saldivar
Agent Phone: (702) 372-6338 Cell
Agency Title: Wardley Real Estate

Estimate Your Payment
Estimated Payment
$ 1,364.80 per month $1,145.41 Principal & Interest $131.92 Property Tax $87.47 Homeowner's InsuranceChange Payment Information
"GLVAR MLS deems information realiable but not guaranteed."
Listing data compilation and photo(s) © 2026 Greater Las Vegas Association of REALTORS® MLS , All Rights Reserved.
Privacy Policy / DMCA Notice / ADA Accessibility


This site is hosted, designed and copyright
© 1994 - 2026 by
Delta Media Group, Inc. -- Patent Pending --
Agent License Information: S.0194123
1141 Dutch Ford Street | MLS# 2817986
This single family home located at 1141 Dutch Ford Street , Pahrump, NV 89048 is currently listed for sale with an asking price of $299,900. This property was built in 1999 and has 3 bedrooms and 2 full baths with 1726 sq. ft. Dutch Ford Street is located in the Sunland Dvpm Inc Ros subdivision. Search Sunland Dvpm Inc Ros real estate on cynthiasaldivar.wardleyre.com today.