
BEDS2
BATHS2 full
SQUARE FEET1,146
MLS#2800654
STATUSActive
PROPERTY TYPEResidential - Condominium
SUBDIVISIONMountain Peak Condos
Property Description
Beautifully upgraded and move-in ready! The seller has thoughtfully updated the kitchen countertops as well as the bathroom vanity countertops, creating a modern and elegant feel throughout the home. Gorgeous wood flooring adds warmth, style, and a high-end appearance. The cozy fireplace creates the perfect ambiance for relaxing evenings. One of the home's most impressive features is its breathtaking views, offering panoramic vistas of the Las Vegas Strip and the surrounding mountains. This home combines tasteful upgrades, comfort, and spectacular scenery, making it an exceptional opportunity you won't want to miss.
Property Features
Property Type: Residential - Condominium
Cooling: Central Air, Electric
Fireplaces: 1
Heating: Central, Gas
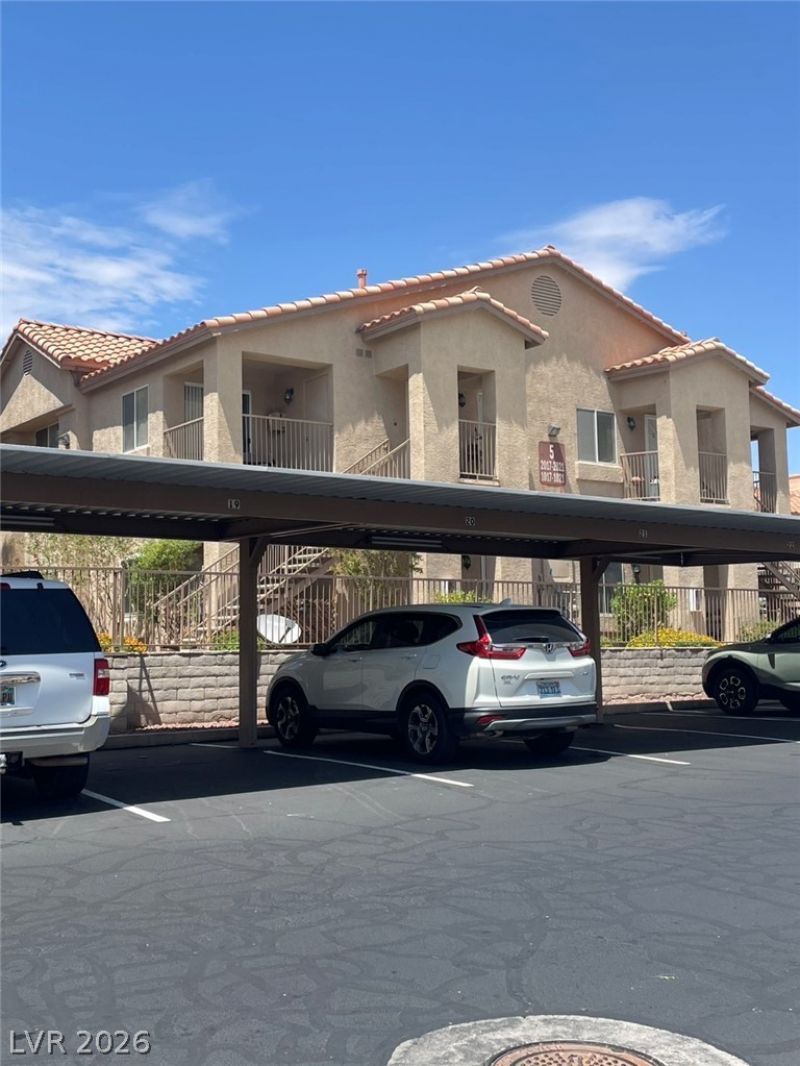
Home Style: Two Story
Roof Type: Tile
Stories: 2.0
Taxes: $464
Year Built: 1997
Amenities
Ceiling Fan(s)
None
Feature Descriptions
Appliances: Built-In Electric Oven, Dryer, Disposal, Microwave, Refrigerator, Water Heater, Washer
Association Amenities: Guest Suites
Days on Site: 4
Fencimg: None
Fireplace: Free Standing, Living Room
Flooring: Hardwood
HOA Fee: 234/ Monthly
Laundry: Gas Dryer Hookup, Upper Level
Lot: None
Parcel#: 140-23-611-041
Parking: Assigned, Covered, Detached Carport
Parking Notes: Assigned, Covered, Detached Carport
Sewer: Public Sewer
Special View Info: Mountain(s), Strip View
Utilities: Cable Available, Underground Utilities
Water: Public
Room Sizes
Primary Bedroom: 14 X 12
Living Room: 15 X 14
Bedroom 2: 11 X 10
Local Schools
High School: Eldorado
Middle School: O Callaghan M
Elementary School: Adams, Kirk,Adams, Kirk
Listed By / Shown By
Listed By
Agency Name: R.I.S.E
Agency Contact: 702-541-4244
Agent Name: Sean Kuo

Shown By
Agent Name: Cynthia Saldivar
Agent Phone: (702) 372-6338 Cell
Agency Title: Wardley Real Estate

Estimate Your Payment
Estimated Payment
$ 799.20 per month $706.57 Principal & Interest $38.67 Property Tax $53.96 Homeowner's InsuranceChange Payment Information
"GLVAR MLS deems information realiable but not guaranteed."
Listing data compilation and photo(s) © 2026 Greater Las Vegas Association of REALTORS® MLS , All Rights Reserved.
Privacy Policy / DMCA Notice / ADA Accessibility


This site is hosted, designed and copyright
© 1994 - 2026 by
Delta Media Group, Inc. -- Patent Pending --
Agent License Information: S.0194123
2110 N Los Feliz Street, Unit 2021 | MLS# 2800654
This condo located at 2110 N Los Feliz Street, Unit 2021, Las Vegas, NV 89156 is currently listed for sale with an asking price of $185,000. This property was built in 1997 and has 2 bedrooms and 2 full baths with 1146 sq. ft. N Los Feliz Street, Unit 2021 is located in the Mountain Peak Condos subdivision. Search Mountain Peak Condos real estate on cynthiasaldivar.wardleyre.com today.