
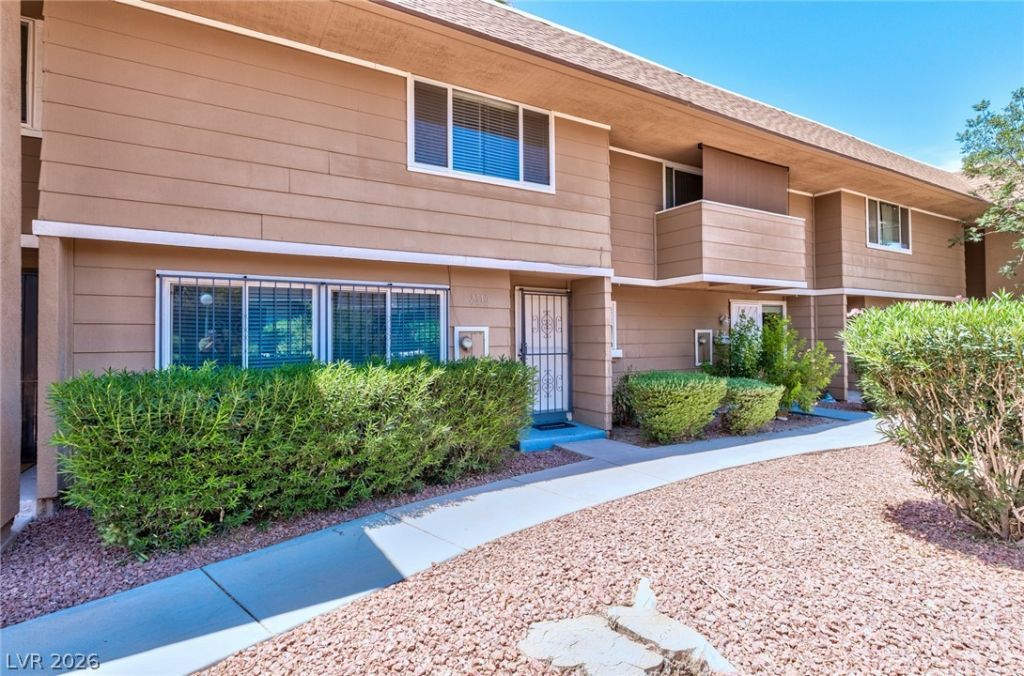
BEDS3
BATHS2 full
SQUARE FEET1,430
MLS#2801558
STATUSActive
PROPERTY TYPEResidential - Townhouse
SUBDIVISIONParadise Valley Twnhs
Property Description
Welcome To This Beautiful 3-Bedroom, 2-Bath Town Home Offering Comfort, Convenience, And An Unbeatable Las Vegas location. The Bright, Open Layout Creates A Welcoming Space For Everyday Living And Entertaining. Enjoy The Added Benefit Of A Community Pool, Providing The Perfect Place To Relax And Unwind Without The Upkeep Of A Private Pool. Plus-2 Covered Parking Stalls That Leads Directly To The Back Of The Home. LOCATION! LOCATION! LOCATION! Located In The Heart Of Las Vegas, This Town Home Is Just Minutes From Harry Reid International Airport, The Spectacular Las Vegas Strip, UNLV, Premier Shopping, Dining, And Entertainment. Whether You're A First-Time Home Buyer, Downsizing, Or Searching For A Great Investment Opportunity, This Property Offers Exceptional Value In A Highly Desirable Location.What Are You Waiting For Make This Your Home Today!
Property Features
Property Type: Residential - Townhouse
Cooling: Central Air, Electric
Heating: Central, Gas
Home Style: Two Story
Lot Size: 0.03 Acres
Roof Type: Other
Stories: 2.0
Taxes: $531
Year Built: 1973
Amenities
Ceiling Fan(s)
Patio
Feature Descriptions
Appliances: Dryer, Electric Cooktop, Disposal, Microwave, Refrigerator, Washer
Association Amenities: Park, Pool
Community Features: Pool
Fencimg: Block, Partial
Flooring: Carpet, Luxury Vinyl Plank
HOA Fee: 295/ Monthly
Laundry: Gas Dryer Hookup, Laundry Room
Lot: Desert Landscaping, Landscaped, < 1/4 Acre
Parcel#: 162-25-114-013
Parking: Assigned, Covered, Detached Carport, One Space, Guest
Parking Notes: Assigned, Covered, Detached Carport, One Space, Guest
Patio/Porch: Patio
Pool: Community
Sewer: Public Sewer
Swimming Pool: Yes
Utilities: Underground Utilities
Water: Public
Room Sizes
Living Room: 20 X 20
Dining Room: 12 X 16
Bedroom 3: 10 X 10
Bedroom 2: 11 X 10
Primary Bedroom: 12 X 10
Local Schools
High School: Del Sol HS
Middle School: Cannon Helen C.
Elementary School: French, Doris,French, Doris
Listed By / Shown By
Listed By
Agency Name: Scofield Group LLC
Agency Contact: (808) 628-8288
Agent Name: Trisha Sivongxay

Shown By
Agent Name: Cynthia Saldivar
Agent Phone: (702) 372-6338 Cell
Agency Title: Wardley Real Estate

Estimate Your Payment
Estimated Payment
$ 1,071.59 per month $954.45 Principal & Interest $44.25 Property Tax $72.89 Homeowner's InsuranceChange Payment Information
"GLVAR MLS deems information realiable but not guaranteed."
Listing data compilation and photo(s) © 2026 Greater Las Vegas Association of REALTORS® MLS , All Rights Reserved.
Privacy Policy / DMCA Notice / ADA Accessibility


This site is hosted, designed and copyright
© 1994 - 2026 by
Delta Media Group, Inc. -- Patent Pending --
Agent License Information: S.0194123
2510 S Paradise Village Way | MLS# 2801558
This townhouse located at 2510 S Paradise Village Way, Las Vegas, NV 89120 is currently listed for sale with an asking price of $249,900. This property was built in 1973 and has 3 bedrooms and 2 full baths with 1430 sq. ft. S Paradise Village Way is located in the Paradise Valley Twnhs subdivision. Search Paradise Valley Twnhs real estate on cynthiasaldivar.wardleyre.com today.