
BEDS3
BATHS1 full
SQUARE FEET988
MLS#2831418
STATUSActive
PROPERTY TYPEResidential - Single Family
SUBDIVISIONCharleston Heights Tr #12A
Property Description
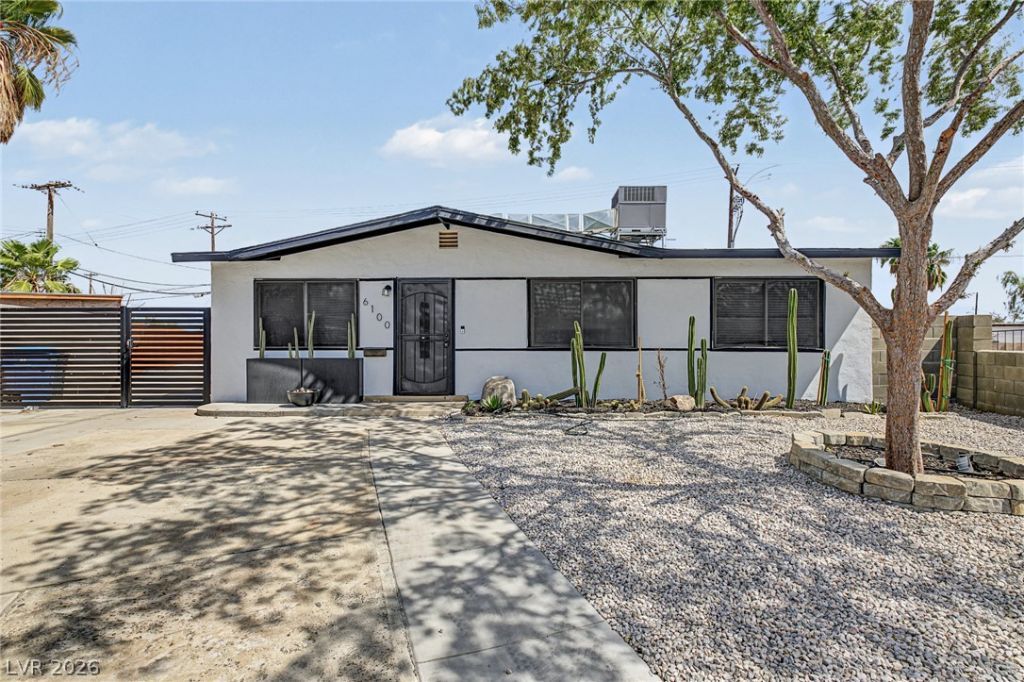
Freshly remodeled, brand new roof installed on 10/12/26, with RV parking and a huge lot! Located on a cul-de-sac in Charleston Heights, this 3-bedroom, 1-bath home offers refreshed interiors, spacious living and dining areas, and a welcoming layout for everyday living. A generous front yard and concrete parking area add convenience, while the spacious backyard offers room to entertain, garden, or create your own outdoor retreat. Enjoy morning coffee or outdoor dining under the covered patio. A great opportunity to own a freshly updated home with inviting indoor and outdoor spaces!
Property Features
Property Type: Residential - Single Family
Cooling: Evaporative Cooling, Electric
Heating: Central, Gas
Home Style: One Story
Lot Size: 0.19 Acres
Roof Type: Composition, Shingle
Stories: 1.0
Taxes: $609
Year Built: 1960
Amenities
Ceiling Fan(s)
Primary Downstairs
Window Treatments
Patio
Private Yard
Feature Descriptions
Appliances: Dryer, Disposal, Gas Range, Refrigerator
Association Amenities: None
Days on Site: 1
Fencimg: Back Yard, Chain Link
Flooring: Carpet, Laminate, Tile
Laundry: Gas Dryer Hookup, Laundry Room
Lot: Cul-De-Sac, Desert Landscaping, Landscaped, Rocks, < 1/4 Acre
Parcel#: 138-35-718-032
Parking: Assigned, Uncovered
Parking Notes: Assigned, Uncovered
Patio/Porch: Covered, Patio
Sewer: Public Sewer
Utilities: Underground Utilities
Water: Public
Window: Blinds, Double Pane Windows
Room Sizes
Living Room: 15 X 15
Dining Room: 15 X 15
Bedroom 3: 10 X 10
Bedroom 2: 10 X 10
Primary Bedroom: 13 X 13
Local Schools
High School: Bonanza
Middle School: Garside Frank F.
Elementary School: Warren, Rose,Warren, Rose
Listed By / Shown By
Listed By
Agency Name: Realty of America LLC
Agent Name: Anthony D. Linares

Shown By
Agent Name: Cynthia Saldivar
Agent Phone: (702) 372-6338 Cell
Agency Title: Wardley Real Estate

Estimate Your Payment
Estimated Payment
$ 1,365.34 per month $1,221.32 Principal & Interest $50.75 Property Tax $93.27 Homeowner's InsuranceChange Payment Information
"GLVAR MLS deems information realiable but not guaranteed."
Listing data compilation and photo(s) © 2026 Greater Las Vegas Association of REALTORS® MLS , All Rights Reserved.
Privacy Policy / DMCA Notice / ADA Accessibility


This site is hosted, designed and copyright
© 1994 - 2026 by
Delta Media Group, Inc. -- Patent Pending --
Agent License Information: S.0194123
6100 Preston Circle | MLS# 2831418
This single family home located at 6100 Preston Circle , Las Vegas, NV 89107 is currently listed for sale with an asking price of $319,775. This property was built in 1960 and has 3 bedrooms and 1 full baths with 988 sq. ft. Preston Circle is located in the Charleston Heights Tr #12A subdivision. Search Charleston Heights Tr #12A real estate on cynthiasaldivar.wardleyre.com today.