
BEDS5
BATHS3 full
SQUARE FEET4,429
MLS#2800762
STATUSActive
PROPERTY TYPERental - Single Family
SUBDIVISIONAzure Jones
Property Description
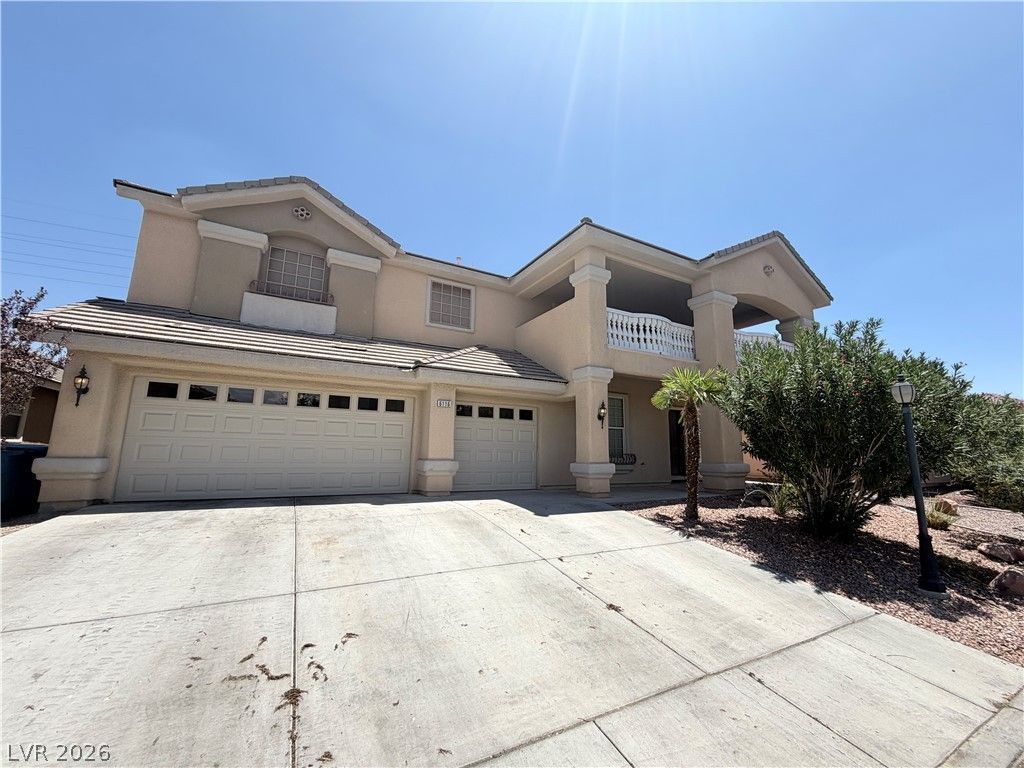
Lovely & Spacious 4,400+ Sq. Ft. Home with Flexible Living SpaceIf you're looking for room to spread out, this beautiful home offers over 4,400 square feet of thoughtfully designed living space. The open-concept floor plan features ceramic tile flooring throughout the main level, connecting the formal living room, dining room, family room, and kitchen for seamless everyday living and entertaining.The spacious kitchen offers abundant counter space, making meal preparation, casual dining, and hosting guests a breeze.Escape to the luxurious primary suite, your own private retreat featuring a cozy two-way fireplace, a spacious balcony, a sitting area, a relaxing soaking tub, separate shower, and a dedicated makeup vanity.Upstairs you'll also find three additional bedrooms, a versatile den, and a large loft, providing plenty of space for work, play, or relaxation. Downstairs includes an additional bedroom and full bathroom, ideal for guests or multigenerational living.Enjoy the large backyard with low-maintenance landscaping, giving you more time to relax and less time on yard work.Additional Information:1?2 trained, non-aggressive pets permitted with an additional deposit per pet.No overnight street parking.No commercial vehicles unless they can be parked inside the garage.
Property Features
Property Type: Rental - Single Family
Cooling: Central Air, Electric,2 Units
Fireplaces: 2
Garage: 3 car attached
Heating: Central, Gas, Multiple Heating Units
Home Style: Two Story
Lot Size: 0.23 Acres
Roof Type: Tile
Stories: 2.0
Year Built: 2005
Amenities
Bedroom on Main Level
Ceiling Fan(s)
Window Treatments
Feature Descriptions
Appliances: Built-In Electric Oven, Double Oven, Dryer, Dishwasher, Gas Cooktop, Disposal, Refrigerator, Washer/Dryer, Washer/DryerAllInOne, Washer
Association Amenities: Gated
Days on Site: 3
Exterior: Frame, Stucco
Fencimg: Block, Back Yard
Fireplace: Family/Living/Great Room, Primary Bedroom, Multi-Sided
Flooring: Carpet, Ceramic Tile
Laundry: Cabinets, Gas Dryer Hookup, Main Level, Laundry Room, Sink
Lot: Desert Landscaping, Landscaped
Parcel#: 125-26-610-003
Parking: Attached, Garage, Garage Door Opener, Private
Parking Notes: Attached, Garage, Garage Door Opener, Private
Pets Allowed: Yes, Negotiable
Utilities: Cable Available
Window: Blinds
Room Sizes
Loft: 27 X 12
Living Room: 28 X 34
Family Room: 13 X 20
Dining Room: 13 X 14
Den: 13 X 9
Bedroom 5: 11 X 11
Bedroom 4: 12 X 13
Bedroom 3: 14 X 10
Bedroom 2: 14 X 10
Primary Bedroom: 25 X 18
Local Schools
High School: Shadow Ridge
Middle School: Saville Anthony
Elementary School: Neal, Joseph,Neal, Joseph
Listed By / Shown By
Listed By
Agency Name: Shelter Realty, Inc
Agency Contact: 702-376-7379
Agent Name: Antonio R. Sena

Shown By
Agent Name: Cynthia Saldivar
Agent Phone: (702) 372-6338 Cell
Agency Title: Wardley Real Estate

"GLVAR MLS deems information realiable but not guaranteed."
Listing data compilation and photo(s) © 2026 Greater Las Vegas Association of REALTORS® MLS , All Rights Reserved.
Privacy Policy / DMCA Notice / ADA Accessibility


This site is hosted, designed and copyright
© 1994 - 2026 by
Delta Media Group, Inc. -- Patent Pending --
Agent License Information: S.0194123
6116 Rabbit Track Street | MLS# 2800762
This property located at 6116 Rabbit Track Street , Las Vegas, NV 89130 is currently listed for rent with an asking price of $3,263 / Monthly. Search Las Vegas real estate on cynthiasaldivar.wardleyre.com today.