
BEDS4
BATHS4 full
SQUARE FEET3,324
MLS#2829895
STATUSActive
PROPERTY TYPEResidential - Single Family
SUBDIVISIONAliante Parcel 25
Property Description
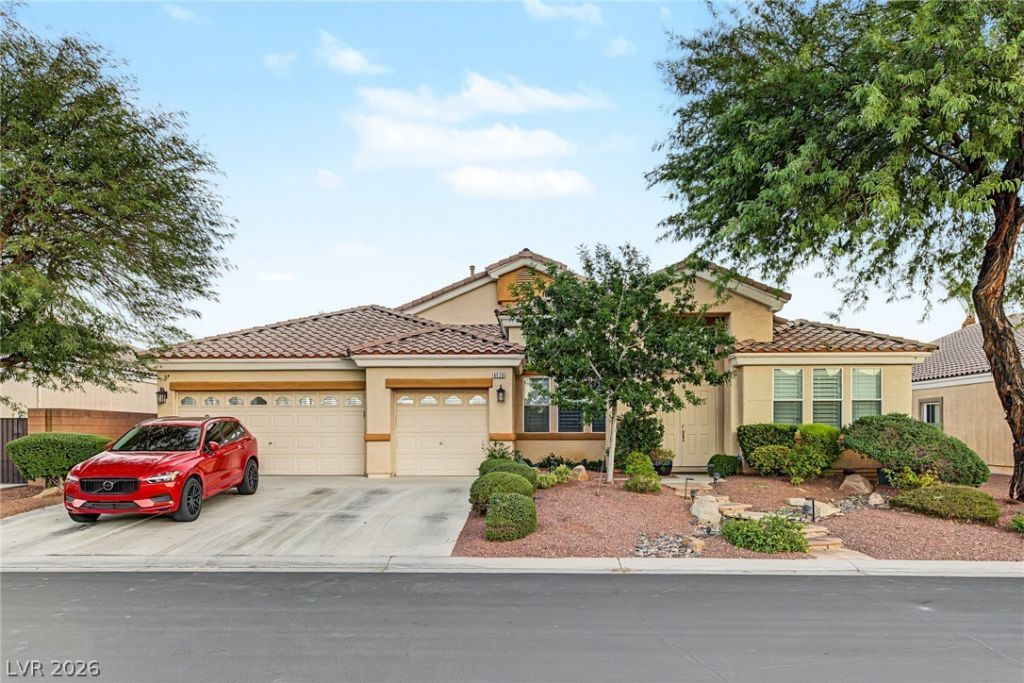
Your DREAM home is here in the gated Community of Estates at Aliante! This beautiful, spacious single-level residence is sure to impress with 4 beds, 4 baths, a 3-car garage, great curb appeal, and a well-manicured landscape. The interior showcases high-vaulted ceilings, archways, abundant natural light, a neutral palette, plantation shutters, and carpet & tile flooring throughout. Excellent floor plan showcasing a separate living room, formal dining room, and an inviting family room with a fireplace & surround sound! The impressive kitchen boasts high-end SS appliances w/gas cooktop, granite counters & backsplash, a walk-in pantry, recessed lighting, a plethora of cabinetry, a center island, and a 2-tier island w/breakfast bar. The double-door den is perfect for an office! The large primary bedroom has a walk-in closet and an ensuite with dual sinks and a separate tub/shower. Each secondary bedroom is equipped with its own bathroom for added comfort. The laundry room includes a sink and ample white cabinetry. When it's time to unwind or enjoy a BBQ, the backyard awaits with a covered patio, well-laid flagstone, and artificial turf. No neighbors behind, adding extra privacy! What's not to like? Make this gem yours!
Property Features
Property Type: Residential - Single Family
Cooling: Central Air, Electric,2 Units
Fireplaces: 1
Garage: 3
Heating: Central, Gas
Home Style: One Story
Lot Size: 0.21 Acres
Roof Type: Tile
Stories: 1.0
Taxes: $3,710
Year Built: 2005
Amenities
Bathroom on Main Level
Bedroom on Main Level
Ceiling Fan(s)
Full Bath on Main Level
Primary Downstairs
Window Treatments
Patio
Private Yard
Feature Descriptions
Accessibility: Grip-Accessible Features, Levered Handles
Appliances: Built-In Gas Oven, Double Oven, Dryer, Dishwasher, Gas Cooktop, Disposal, Microwave, Refrigerator, Washer
Exterior: Frame, Stucco
Fencimg: Block, Back Yard
Fireplace: Family Room, Gas
Flooring: Carpet, Tile
HOA Fee: 52/ Monthly
Laundry: Cabinets, Gas Dryer Hookup, Laundry Room, Sink
Lot: Landscaped, No Rear Neighbors, Rocks, Synthetic Grass, < 1/4 Acre
Parcel#: 124-20-712-018
Parking: Attached, Garage, Garage Door Opener, Inside Entrance, Private
Parking Notes: Attached, Garage, Garage Door Opener, Inside Entrance
Patio/Porch: Covered, Patio
Sewer: Public Sewer
Special View Info: None
Utilities: Underground Utilities
Water: Public
Window: Blinds, Plantation Shutters, Window Treatments
Room Sizes
Living Room: 11 X 12
Kitchen: 19 X 14
Family Room: 17 X 12
Dining Room: 14 X 14
Den: 9 X 12
Bedroom 4: 13 X 11
Bedroom 3: 13 X 12
Bedroom 2: 17 X 12
Primary Bedroom: 18 X 22
Local Schools
High School: Legacy
Middle School: Cram Brian & Teri
Elementary School: Goynes, Theron H & Naomi D,Goynes, Thero
Listed By / Shown By
Listed By
Agency Name: Your Real Estate Co
Agency Contact: 702-399-4449
Agent Name: Thomas Lisiewski

Shown By
Agent Name: Cynthia Saldivar
Agent Phone: (702) 372-6338 Cell
Agency Title: Wardley Real Estate

Estimate Your Payment
Estimated Payment
$ 3,289.63 per month $2,769.01 Principal & Interest $309.17 Property Tax $211.46 Homeowner's InsuranceChange Payment Information
"GLVAR MLS deems information realiable but not guaranteed."
Listing data compilation and photo(s) © 2026 Greater Las Vegas Association of REALTORS® MLS , All Rights Reserved.
Privacy Policy / DMCA Notice / ADA Accessibility


This site is hosted, designed and copyright
© 1994 - 2026 by
Delta Media Group, Inc. -- Patent Pending --
Agent License Information: S.0194123
6620 Tumbler Street | MLS# 2829895
This single family home located at 6620 Tumbler Street , North Las Vegas, NV 89084 is currently listed for sale with an asking price of $725,000. This property was built in 2005 and has 4 bedrooms and 4 full baths with 3324 sq. ft. Tumbler Street is located in the Aliante Parcel 25 subdivision. Search Aliante Parcel 25 real estate on cynthiasaldivar.wardleyre.com today.