
BEDS3
BATHS2 full 1 partial
SQUARE FEET2,582
MLS#2818238
STATUS(Bank Owned) - Active
PROPERTY TYPEResidential - Single Family
SUBDIVISIONVts Village 3 Parcel 306 At Tule Spgs
Property Description
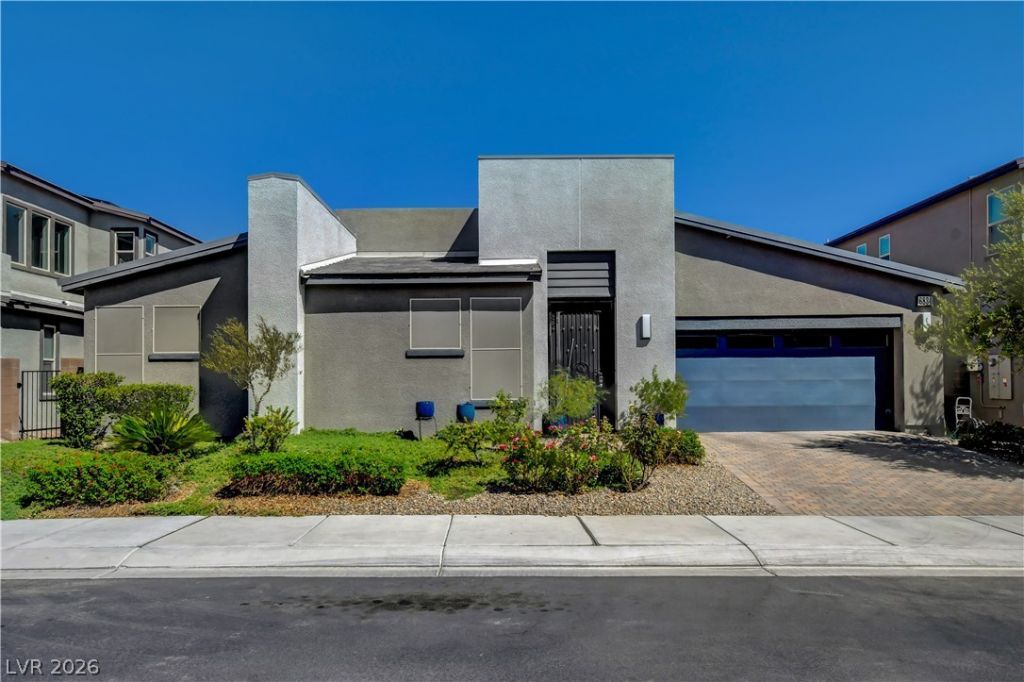
MeticulοuslÑ? maintаÑ?nеd Ñ?Ñ?nglе story home in desÑ?rablе Tule Springs, offering an ideal blend of comfort, style and effortless indoor-outdoor living. The thoughtfully designed floor plan features 3 bedrooms plus a versatile den, perfect for a home office, study or additional living space. The spacious kitchen is the heart of the home, showcasing an oversized island, generous workspace and an inviting layout ideal for everyday living and entertaining. The great room offers open concept living for ease of entertaining or just relaxing. Step outside to your own private retreat with a sparkling pool and spa, complemented by beautiful mountain views. Pride of ownership is evident throughout this beautifully cared-for home. A wonderful opportunity to enjoy single-story living in one of Northwest Las Vegas' sought-after communities.
Property Features
Property Type: Residential - Single Family
Cooling: Central Air, Electric
Garage: 2 car attached
Heating: Central, Gas
Home Style: One Story
Lot Size: 0.15 Acres
Roof Type: Tile
Stories: 1.0
Taxes: $5,154
Year Built: 2018
Amenities
Bedroom on Main Level
Ceiling Fan(s)
Primary Downstairs
Window Treatments
Dog Run
Patio
Private Yard
Sprinkler/Irrigation
Feature Descriptions
Appliances: Built-In Gas Oven, Dishwasher, Disposal, Microwave, Refrigerator, Water Softener Owned
Association Amenities: Gated
Fencimg: Block, Back Yard
Flooring: Carpet, Porcelain Tile, Tile
HOA Fee: 98/ Monthly
Laundry: Gas Dryer Hookup, Main Level, Laundry Room
Lot: Drip Irrigation/Bubblers, Desert Landscaping, Landscaped, Synthetic Grass, Trees, < 1/4 Acre
Parcel#: 124-21-214-063
Parking: Attached, Finished Garage, Garage, Inside Entrance, Private, Storage
Parking Notes: Attached, Finished Garage, Garage, Inside Entrance, Pr
Patio/Porch: Covered, Patio
Pool: In Ground, Private
Sewer: Public Sewer
Spa: Yes
Swimming Pool: Yes
Utilities: Underground Utilities
Water: Public
Window: Blinds, Double Pane Windows
Room Sizes
Great Room: 21 X 22
Bedroom 3: 11 X 12
Bedroom 2: 11 X 12
Primary Bedroom: 15 X 16
Local Schools
High School: Legacy
Middle School: Cram Brian & Teri
Elementary School: Duncan, Ruby,Duncan, Ruby
Listed By / Shown By
Listed By
Agency Name: Real Broker LLC
Agent Name: Serena Bell

Shown By
Agent Name: Cynthia Saldivar
Agent Phone: (702) 372-6338 Cell
Agency Title: Wardley Real Estate

Estimate Your Payment
Estimated Payment
$ 3,204.42 per month $2,578.04 Principal & Interest $429.50 Property Tax $196.88 Homeowner's InsuranceChange Payment Information
"GLVAR MLS deems information realiable but not guaranteed."
Listing data compilation and photo(s) © 2026 Greater Las Vegas Association of REALTORS® MLS , All Rights Reserved.
Privacy Policy / DMCA Notice / ADA Accessibility


This site is hosted, designed and copyright
© 1994 - 2026 by
Delta Media Group, Inc. -- Patent Pending --
Agent License Information: S.0194123
6834 Moorland Street | MLS# 2818238
This single family home located at 6834 Moorland Street , North Las Vegas, NV 89084 is currently listed for sale with an asking price of $675,000. This property was built in 2018 and has 3 bedrooms and 2 full and 1 partial baths with 2582 sq. ft. Moorland Street is located in the Vts Village 3 Parcel 306 At Tule Spgs subdivision. Search Vts Village 3 Parcel 306 At Tule Spgs real estate on cynthiasaldivar.wardleyre.com today.