
BEDS3
BATHS2 full
SQUARE FEET1,520
MLS#2801613
STATUSActive
PROPERTY TYPEResidential - Single Family
SUBDIVISIONVista Pageantry
Property Description
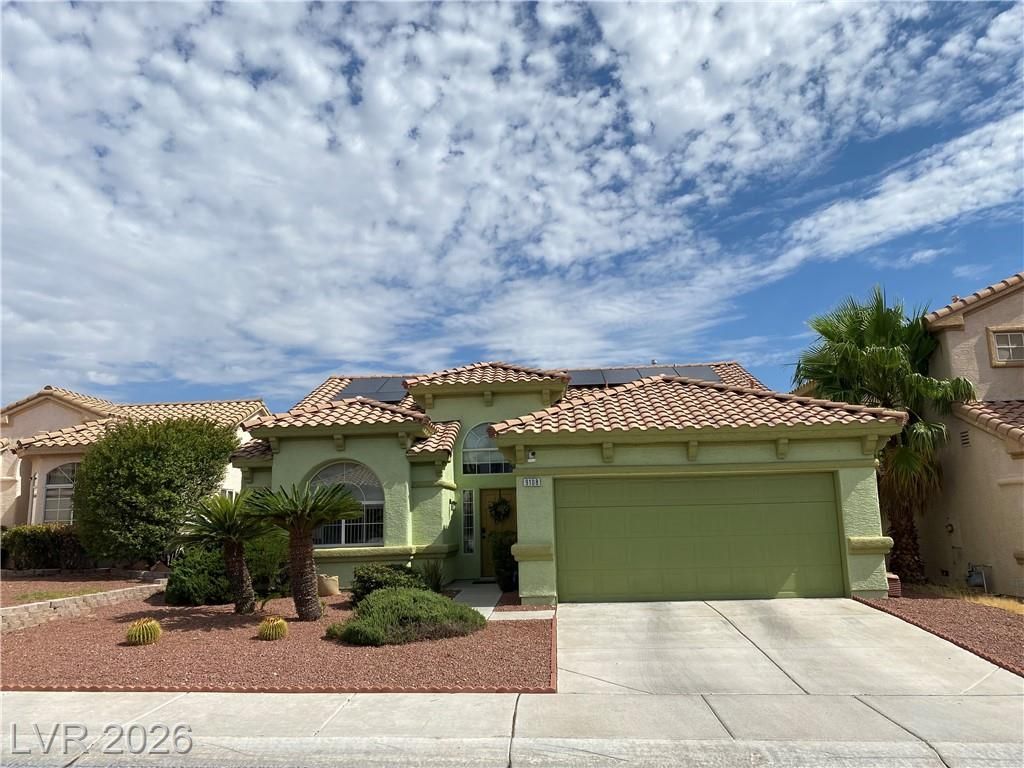
FABULOUS WELL MAINTAINED 1520 SQ FT SINGLE STORY 3 BEDROOMS 2 BATHROOMS 2 CAR GARAGE NESTLED IN A COVETED NORTHWEST COMMUNITY * NO HOA! * NEW HVAC SYSTEM INSTALLED AUGUST 2024 * NEW WATER HEATER INSTALLED OCTOBER 2024 * SOLAR SYSTEM * MODERN STYLE TILE FLOORS & LUSH CARPET * LOTS OF NATURAL LIGHT * SOARING CEILINGS * RAISED PANEL DOORS * FRONT ENTRY FORMAL LIVING ROOM WITH GAS FIREPLACE & VAULTED CEILING * SEPARATE FAMILY ROOM WITH VAULTED CEILING & SLIDER TO COVERED PATIO * KITCHEN HAS BEVELED EDGE GRANITE COUNTER TOPS, LOTS OF CABINET SPACE, VAULTED CEILING, BREAKFAST BAR & SUNNY BREAKFAST NOOK * AMPLE SIZED SECONDARY BEDROOMS * SPACIOUS PRIMARY BEDROOM IS SEPARATE WITH WALK IN CLOSET * PRIMARY BATH HAS DOUBLE SINKS AND SEPARATE TUB & SHOWER * WELL MANICURED BEAUTIFULLY LANDSCAPED * BACKYARD WITH COVERED PATIO * GARAGE HAS AN INSULATED 2 BAY DOOR, CABINETS & SHELVES FOR STORAGE & A WATER CONDITIONER * COME SEE THIS LOVELY HOME FOR YOURSELF!
Property Features
Property Type: Residential - Single Family
Cooling: Central Air, Electric
Fireplaces: 1
Garage: 2 car attached
Heating: Central, Gas
Home Style: One Story
Lot Size: 0.11 Acres
Roof Type: Tile
Stories: 1.0
Taxes: $1,609
Year Built: 1995
Amenities
Bedroom on Main Level
Primary Downstairs
Pot Rack
Window Treatments
Patio
Private Yard
Sprinkler/Irrigation
Feature Descriptions
Appliances: Disposal, Gas Range, Microwave, Water Softener Owned
Association Amenities: None
Fencimg: Block, Back Yard
Fireplace: Gas, Living Room
Flooring: Carpet, Ceramic Tile, Laminate
Laundry: Gas Dryer Hookup, Laundry Room
Lot: Drip Irrigation/Bubblers, Desert Landscaping, Landscaped, Rocks, Sprinklers Timer, < 1/4 Acre
Parcel#: 138-08-413-020
Parking: Attached, Finished Garage, Garage, Garage Door Opener, Inside Entrance, Open, Private, Shelves, Storage, Workshop in Garage
Parking Notes: Attached, Finished Garage, Garage, Garage Door Opener
Patio/Porch: Covered, Patio
Sewer: Public Sewer
Utilities: Cable Available
Water: Public
Window: Blinds, Double Pane Windows
Room Sizes
Living Room: 19 X 12
Family Room: 14 X 12
Dining Room: 10 X 10
Bedroom 3: 11 X 10
Bedroom 2: 13 X 11
Primary Bedroom: 15 X 13
Local Schools
High School: Centennial
Middle School: Molasky I
Elementary School: Garehime, Edith,Garehime, Edith
Listed By / Shown By
Listed By
Agency Name: Elite Realty
Agency Contact: (702) 501-0389
Agent Name: Toni K. Smith

Shown By
Agent Name: Cynthia Saldivar
Agent Phone: (702) 372-6338 Cell
Agency Title: Wardley Real Estate

Estimate Your Payment
Estimated Payment
$ 1,983.62 per month $1,718.31 Principal & Interest $134.08 Property Tax $131.22 Homeowner's InsuranceChange Payment Information
"GLVAR MLS deems information realiable but not guaranteed."
Listing data compilation and photo(s) © 2026 Greater Las Vegas Association of REALTORS® MLS , All Rights Reserved.
Privacy Policy / DMCA Notice / ADA Accessibility


This site is hosted, designed and copyright
© 1994 - 2026 by
Delta Media Group, Inc. -- Patent Pending --
Agent License Information: S.0194123
9108 Valley Of Fire Avenue | MLS# 2801613
This single family home located at 9108 Valley Of Fire Avenue, Las Vegas, NV 89129 is currently listed for sale with an asking price of $449,900. This property was built in 1995 and has 3 bedrooms and 2 full baths with 1520 sq. ft. Valley Of Fire Avenue is located in the Vista Pageantry subdivision. Search Vista Pageantry real estate on cynthiasaldivar.wardleyre.com today.