
BEDS4
BATHS3 full 1 partial
SQUARE FEET2,296
MLS#2816665
STATUSActive
PROPERTY TYPEResidential - Single Family
SUBDIVISIONSummerlin Village 25 Parcel Kl Phase 1
Property Description
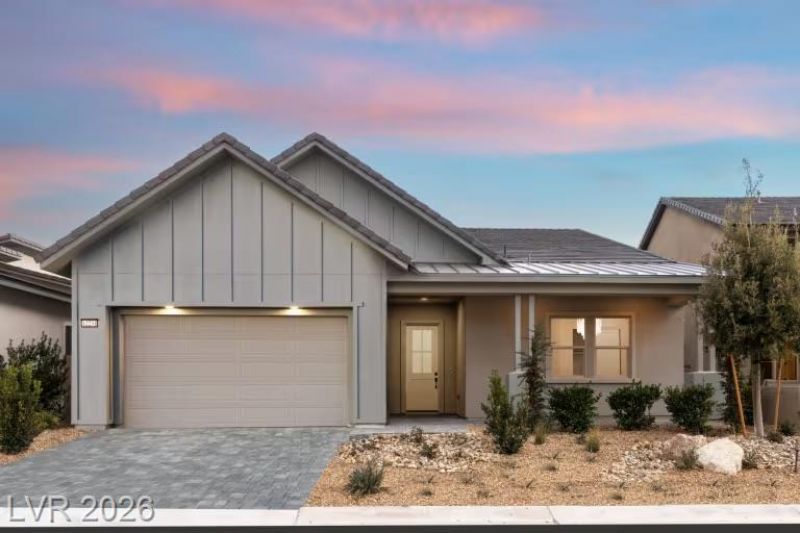
PULTE Î?EW CÎ?NSΤRUCΤÎ?Î?Î? Î?STIMATED NÎ?VEÎ?BER 2026 COMPLETION (GARDENGATE - LOT 127) BRANTLEY IN GRAND PARK VILLAGE in West Summerlin ***Ask the sales team for Incentives, Currently Offering $30,480 FINANCING INCENTIVES with PMC*** Model-Inspired Luxury with a Private Guest Suite - This Gardengate Has It All! Built with many of the same showstopping features that make the model home so unforgettable, this beautifully upgraded Gardengate takes one of the community's most desirable single-story floor plans & elevates it further. Showcasing a sleek exterior & dramatic vaulted ceilings, this home offers scale & architectural presence from the moment you step inside. Designed w 4 bedrooms, 3.5 baths, private den & add'l powder bath, the Gardengate has been enhanced for everyday living & exceptional entertaining. A standout addition is the private guest suite complete w its own walk-in shower, creating the perfect retreat for extended family, guests, or multigen living. The heart of the home is its spectacular wet bar, creating an incredible centerpiece for entertaining and bringing a sophisticated, resort-inspired feel to the open-concept living space. The Gathering Room is anchored by a gorgeous fireplace, while impressive center sliding glass doors open the home to the backyard for seamless indoor-outdoor living. The upgrades continue throughout with matte black hardware, upgraded countertops and flooring, and a laundry room complete with an added utility sink. Outside, the upgraded side privacy creates a more secluded setting where you can unwind without direct views in from neighboring homes. Opportunities like this are incredibly rare and won't last long. Situated within a gated community, residents enjoy convenient access to Downtown Summerlin, shopping, dining, entertainment, and nearby outdoor recreation at Red Rock Canyon. Brantley at Grand Park continues to be one of the most sought-after new home communities offering a combination of location, design & lifestyle.
Property Features
Property Type: Residential - Single Family
Cooling: Central Air, Electric, ENERGY STAR Qualified Equipme
Fireplaces: 1
Garage: 2 car attached
Heating: Central, Gas, High Efficiency
Home Style: One Story
Lot Size: 0.18 Acres
Roof Type: Pitched, Tile
Stories: 1.0
Taxes: $13,358
Year Built: 2026
Amenities
Primary Downstairs
None
Programmable Thermostat
Courtyard
Patio
Private Yard
Sprinkler/Irrigation
Feature Descriptions
Appliances: Built-In Gas Oven, Dishwasher, ENERGY STAR Qualified Appliances, Gas Cooktop, Disposal, Gas Water Heater, Microwave, Tankless Water Heater
Association Amenities: Gated
Fencimg: Block, Back Yard, Wrought Iron
Fireplace: Electric, Great Room
Flooring: Carpet, Ceramic Tile, Laminate, Marble
HOA Fee: 70/ Monthly
Laundry: Gas Dryer Hookup, Main Level, Laundry Room
Lot: Cul-De-Sac, Drip Irrigation/Bubblers, Desert Landscaping, Landscaped, Rocks, Sprinklers Timer, < 1/4 Acre
Parcel#: 137-22-314-072
Parking: Attached, Exterior Access Door, Finished Garage, Garage, Garage Door Opener, Inside Entrance, Private
Parking Notes: Attached, Exterior Access Door, Finished Garage, Gara
Patio/Porch: Covered, Patio
Sewer: Public Sewer
Special View Info: Mountain(s)
Topography: Mountainous
Utilities: Cable Available, High Speed Internet Available, Underground Utilities
Water: Public
Window: Double Pane Windows, Low-Emissivity Windows
Room Sizes
Great Room: 18 X 18
Dining Room: 11 X 11
Den: 11 X 11
Bedroom 4: 11 X 10
Bedroom 3: 11 X 11
Bedroom 2: 11 X 10
Primary Bedroom: 14 X 14
Local Schools
High School: Palo Verde
Middle School: Becker
Elementary School: Givens, Linda Rankin,Gibson, James
Listed By / Shown By
Listed By
Agency Name: Xpand Realty & Property Mgmt
Agency Contact: (702) 308-9670
Agent Name: Paul Conforte

Shown By
Agent Name: Cynthia Saldivar
Agent Phone: (702) 372-6338 Cell
Agency Title: Wardley Real Estate

Estimate Your Payment
Estimated Payment
$ 6,604.67 per month $5,101.89 Principal & Interest $1,113.17 Property Tax $389.61 Homeowner's InsuranceChange Payment Information
"GLVAR MLS deems information realiable but not guaranteed."
Listing data compilation and photo(s) © 2026 Greater Las Vegas Association of REALTORS® MLS , All Rights Reserved.
Privacy Policy / DMCA Notice / ADA Accessibility


This site is hosted, designed and copyright
© 1994 - 2026 by
Delta Media Group, Inc. -- Patent Pending --
Agent License Information: S.0194123
933 Verde Cove Lane | MLS# 2816665
This single family home located at 933 Verde Cove Lane , Las Vegas, NV 89138 is currently listed for sale with an asking price of $1,335,810. This property was built in 2026 and has 4 bedrooms and 3 full and 1 partial baths with 2296 sq. ft. Verde Cove Lane is located in the Summerlin Village 25 Parcel Kl Phase 1 subdivision. Search Summerlin Village 25 Parcel Kl Phase 1 real estate on cynthiasaldivar.wardleyre.com today.